Fire Protection Denver Metro: How Office Buildings Differ From Warehouses in Alarm, Sprinkler, and Suppression Planning
When owners talk about fire protection Denver metro projects, they often ask a version of the same question: “Can we treat this building like the last one?” If the last one was an office and the next one is a warehouse, the honest answer is no. Not if you want a system that performs properly, passes review, and holds up under inspection.
Office buildings and warehouses may both fall under the broad category of commercial property, but they behave very differently in a fire event. The people inside use them differently. The contents burn differently. The floor plans create different detection challenges. Even routine service feels different once the building is occupied and operating at full speed.
In the Denver area, that difference matters early. Denver uses the International Code Council building and fire code suite with local amendments, and permit review can tie directly into fire alarm, sprinkler, and suppression work. During construction, remodeling, or tenant finish, fire alarm and fire sprinkler scope is not an afterthought. It is usually right in the middle of plan review, field inspection, and sign-off. If a project changes use, changes layout, or adds hazards, the fire protection plan often has to change with it.
That is why a solid design conversation starts with function, not just square footage.
The building use changes almost everything
An office building is built around people spending long stretches indoors, often in enclosed rooms, meeting areas, reception zones, break rooms, and corridors. A warehouse is usually built around product movement, storage, loading, and open floor area, with office space as a secondary component. That basic difference drives the planning for notification, detection, sprinkler layout, and service access.
In office settings, life safety messaging tends to focus on getting people out quickly and clearly. You may have conference rooms with closed doors, open office areas with sound masking, reception desks, elevator lobbies, and after-hours occupants scattered on different floors or in different suites. The alarm system has to reach people in spaces that “feel” occupied even when they are visually separated.
Warehouses create a different challenge. The building may have fewer people overall, but the fire can grow differently because of what is stored and how it is arranged. High racks, changing inventory, shipping zones, pallet storage, and wide open ceilings affect how heat and smoke move. The system has to account not only for the building shell, but also for how the operation evolves after move-in.
That distinction becomes especially important when an owner assumes a warehouse is simpler because it has fewer offices or a more open footprint. Simpler to walk through, maybe. Simpler to protect, not necessarily.
Fire alarm planning, offices need clarity, warehouses need reach
Fire alarm design in both occupancies is governed by the same larger framework. NFPA 72 is the core standard for fire alarm systems, including installation and ongoing inspection, testing, and maintenance. But the practical concerns on site can look very different.
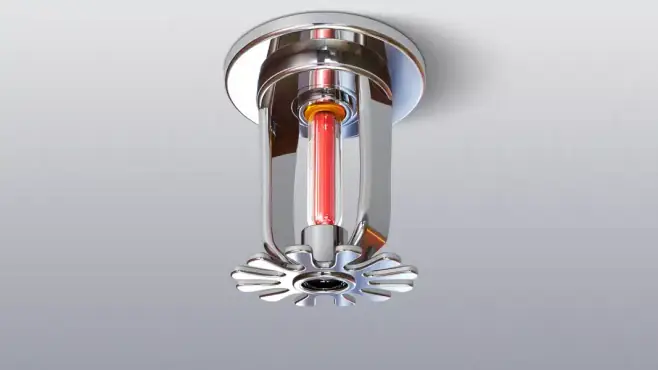
In an office building, visibility and audibility drive a lot of planning decisions. Long corridors, enclosed rooms, copy rooms, shared amenity spaces, and leased suites can create pockets where notification needs careful thought. A building that seems straightforward on paper can become awkward in real use. Furniture gets moved. Glass offices turn into solid demising walls. A collaborative area becomes private offices during a tenant refresh. Those changes matter. They can alter how sound travels and whether devices still serve the space as intended.
That is one reason fire alarm system maintenance Denver work in offices often reveals small but important disconnects between the original layout and the current one. I have seen spaces where a former training room was split into multiple offices, yet the alarm coverage strategy still reflected the old open room. Nobody made that change maliciously. It just happens during years of tenant churn.
Warehouses present a different alarm challenge. The issue is less about conference room walls and more about scale, ceiling height, equipment noise, and operations. Forklifts, loading activity, large open bays, and partial office buildouts inside a larger industrial envelope can make notification strategy more layered than owners expect. A warehouse may also operate in shifts, with small crews spread far apart. That changes how you think about whether a signal will be noticed immediately, and by whom.
Then there is the control side. A fire alarm panel upgrade Colorado project tends to come up sooner in older office buildings than many owners expect, especially after multiple tenant improvement cycles. Legacy panels may still function, but once you start adding devices, reworking floors, or integrating modern notification and monitoring expectations, age becomes a serious factor. Warehouses face panel upgrade issues too, though often for different reasons, such as building expansion, additions, or changes in use that demand a broader system footprint.
The common thread is that alarm planning should reflect present conditions, not the building’s memory of what it used to be.
Sprinklers are where the office-warehouse gap gets even wider
NFPA 13 covers the design, installation, and acceptance testing of automatic sprinkler systems. That sentence sounds simple. On actual projects, it opens up one of the biggest differences between office and warehouse fire protection.
Office buildings typically have more predictable fuel loads and more consistent room use, at least compared with industrial storage. That does not mean sprinkler planning is easy. Ceiling details, tenant partitions, soffits, remodels, and coordination with lighting or ductwork can all create headaches. But the building use itself is often more stable. A finance office today will probably still look like an office next year, even if the carpet and branding change.
Warehouses rarely give you that kind of stability. Storage configurations shift. Products change. Racking gets reworked. An owner starts with boxed goods on lower shelving and, a year later, the operation has expanded vertically with denser storage. Even without getting into detailed hazard classifications, which require a formal review, it is fair to say that storage arrangement and commodity type can have a major effect on sprinkler planning. That is why commercial fire sprinkler systems Colorado work in warehouse environments requires constant communication between the owner, the fire protection contractor, and the authority having jurisdiction.
I have seen warehouse managers make what felt like a harmless operational decision, moving inventory higher to open up floor space, only to discover that the new arrangement triggered a much bigger fire protection conversation. The building had not changed on the outside, but the risk profile inside had.
Offices can surprise you too, especially during heavy tenant renovation. A law office becomes a medical-adjacent administrative suite. A breakroom expands. A new demising wall interrupts sprinkler spacing. A decorative cloud ceiling gets added under the original layout. Those are the moments when tenant improvement fire protection Denver coordination matters. Denver permit materials make clear that tenant finish and alteration work can involve fire suppression and fire alarm permits. If the project team treats those trades as late-stage paperwork, delays and correction notices tend to follow.
Suppression is not only about sprinklers
When people say “suppression,” they often mean the sprinkler system. On many projects, that is only part of the picture.
Office buildings often have special-use spaces that need closer attention, such as server rooms, electrical rooms, or areas with equipment owners want protected without unnecessary water discharge. Warehouses may have localized hazards tied to equipment, processes, or specific rooms carved out within the larger industrial space. The exact approach depends on the actual use, and that is where careful scoping matters more than assumptions.
A fire suppression system inspection Denver program should reflect what is actually installed in the building, not what the owner remembers approving years ago. I have walked into facilities where a special hazard system existed on paper, but half the current staff did not know what it protected, whether the room had changed use, or whether a recent remodel affected its function. That kind of gap is usually discovered at the worst possible time, during an emergency, during an impairment, or during an inspection.
The systems themselves are only half the story. The other half is whether the people responsible for the building understand them well enough to maintain them and keep records ready.
Warehouses stress the water supply conversation more visibly
NFPA 25 covers inspection, testing, and maintenance of water-based fire protection systems, including sprinkler systems, standpipe systems, fire pumps, and water storage tanks. In practice, warehouses tend to bring water supply issues into the foreground faster than office buildings, because the protection demand can be more sensitive to storage changes and building expansion.
That is where fire pump testing Colorado and backflow preventer testing Denver enter the conversation. Not every building has a fire pump, and not every project involves the same water supply components, but when those systems exist, they are part of the ongoing reliability picture. Owners sometimes focus heavily on visible items like sprinkler heads and pull stations, while forgetting that valves, pumps, and backflow assemblies are just as important to overall performance.
In office buildings, water supply components can fade into the background because the building feels finished and orderly. In a warehouse, operations staff are often more aware that the building depends on large, active utility and distribution systems. Even so, the records are where many owners stumble. Routine service can happen, but if reports are scattered, deficiencies are not tracked, or impairments are not documented clearly, the building is still exposed.
NFPA guidance is clear that deficiencies and impairments are part of normal fire protection system maintenance and should be addressed under the applicable standard. That sounds dry until you are trying to explain to an inspector why a known issue sat unresolved for months with no clear paper trail.
The fire marshal does not inspect a floor plan, they inspect a living building
In Denver, the Fire Prevention Division has authority to inspect buildings, equipment, and life safety systems, and can investigate disabled or nonfunctioning systems. That matters because buildings drift. The approved design is one moment in time. A year later, the reality on site may be quite different.
The authority having jurisdiction, often called the AHJ, can be the fire chief, fire marshal, building official, or similar local official who enforces the code. For owners, that means the practical standard is not “we think this is fine.” It is “does this meet the code as enforced locally, and can we show it?”
A fire marshal inspection Colorado visit tends to go smoother when the owner has a clean story. The building use is clear. The records are current. Deficiencies are documented and being addressed. System impairments were handled responsibly. Staff know who to call if something is out of service.
That sounds basic, but it separates well-run buildings from buildings that lurch from one deficiency notice to the next.
Here are the records worth keeping close at hand:
- Inspection and testing reports for alarm, sprinkler, and related systems
- Deficiency notices and documentation showing corrective action
- Permit and approval records for remodels, tenant finish, or system changes
- Certifications and service documentation for applicable system components
- Impairment records and communication logs when a system is disabled or limited
The owners who treat paperwork as part of the protection system usually have fewer ugly surprises.
Office remodels create hidden fire protection problems
If there is one category that catches office owners off guard more than any other, it is renovation. Tenant spaces turn over constantly in many multi-tenant properties. A small refresh becomes a suite reconfiguration. A suite reconfiguration becomes new walls, revised ceilings, changed egress paths, and a need to revisit alarm and sprinkler layout. Before long, what looked like a cosmetic job is squarely in tenant improvement fire protection Denver territory.
Denver materials indicate that plumbing, fire suppression, and fire alarm permits can be part of tenant improvement work. That should not scare owners, but it should push them to coordinate earlier. Too many projects wait until framing is up to ask how sprinkler heads will land in the new rooms or whether the alarm devices still align with the updated plan.
A common office example is the quiet room trend. A landlord delivers an open suite. The incoming tenant adds enclosed phone booths, small focus rooms, and glass-front offices. The aesthetic improves. The acoustics improve. The fire alarm and sprinkler layout may no longer fit the space as intended. Nobody notices until a field inspection or final walk.
That is not a design disaster. It is just avoidable.
Warehouses need disciplined change management
Warehouses usually do not have the same churn of interior office layouts, but they have a different weakness: operational creep. Storage gets denser, aisles shift, temporary areas become permanent, and “we are just using this corner for overflow” turns into a new normal.
Because the fire risk in a warehouse can change significantly with the contents and arrangement, management discipline matters as much as design. If the operations team changes how the building is used without checking the fire protection impact, they can create a mismatch between the system and the hazard.
That is why emergency fire protection Colorado planning should not live only in a binder at the front desk. Warehouse supervisors, maintenance leads, and operations managers should know what to do if a sprinkler valve is closed, if a section of system is impaired, or if a fire alarm trouble signal appears. In an office tower, building engineers may manage most of that. In a warehouse, front-line operations staff often see the problem first.
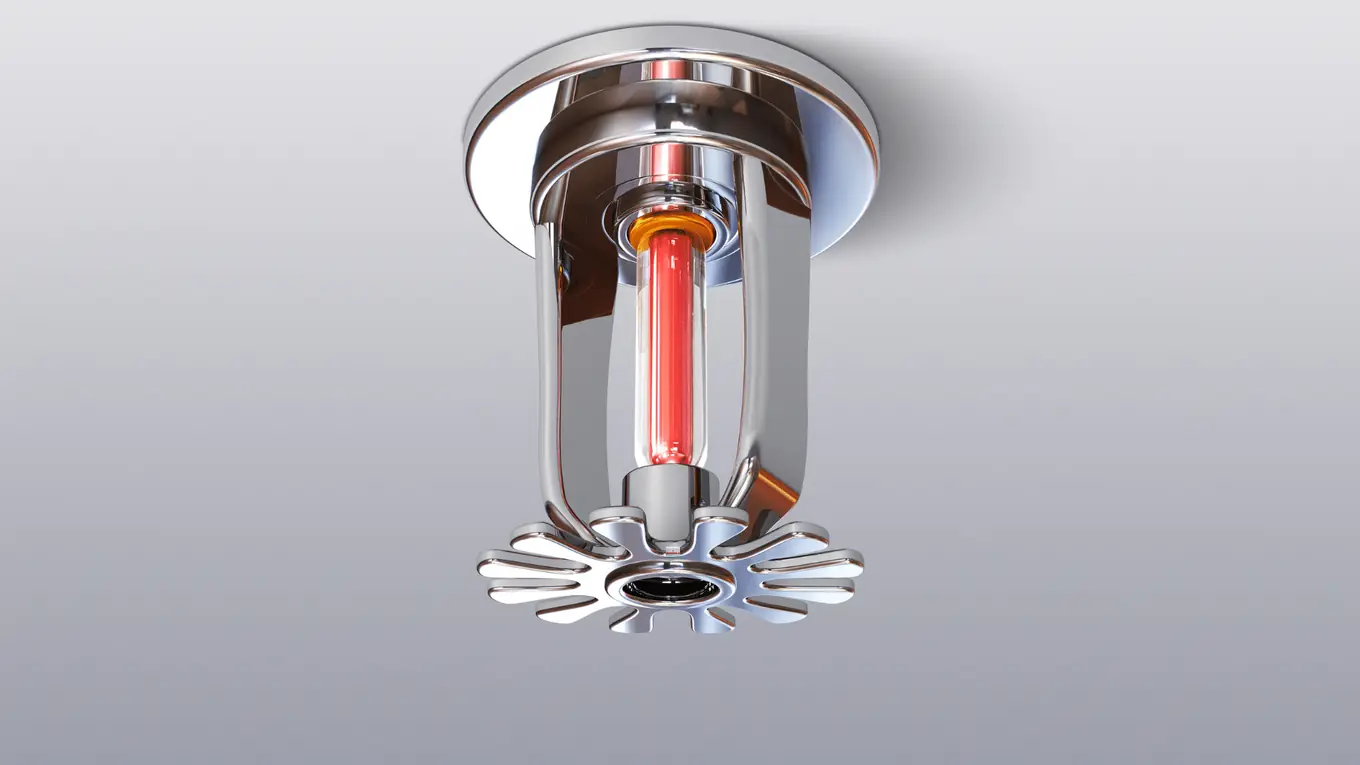
One of the best warehouse operators I ever watched handled this well. He was not a fire protection specialist, but he understood one rule: any change to storage, layout, or protection equipment deserved a call before it became routine. That habit prevented a lot of expensive rework.
Maintenance cadence feels different in each setting
Routine maintenance exists in both occupancies, but the friction points differ.
In offices, the challenge is access and coordination. Testing devices in occupied meeting rooms, executive suites, or medical-adjacent administrative space takes planning. Tenants worry about disruption. Property managers worry about complaints. Someone always wants the horn test delayed because of a board meeting. Fire alarm system maintenance Denver work in offices often succeeds or fails based on communication just as much as technical skill.
In warehouses, access can be easier in some ways and harder in others. Open space helps, but inventory, forklifts, loading schedules, and high-bay work can complicate testing. Sprinkler components may be physically reachable only with lift coordination. Dust, temperature swings, and heavy use can also make routine inspection more demanding from a logistics standpoint.
Fire extinguisher service Denver is another good example. In an office, extinguishers are usually visible, easy to access, and less likely to disappear behind inventory. In a warehouse, extinguisher placement can become a moving target if storage or equipment blocks cabinets, staging areas creep outward, or wall space gets repurposed.
None of this is glamorous work, but it is exactly the kind of detail that learn more determines whether a building is actually ready for an inspection or an incident.
A practical way to think about the difference
If I had to explain the office versus warehouse distinction to an owner in one short conversation, I would put it this way:
- office buildings usually demand more attention to people movement, interior partitions, tenant changes, and communication clarity
- warehouses usually demand more attention to storage conditions, water-based system capability, and operational changes over time
- offices tend to hide fire protection issues behind finish work and remodel history
- warehouses tend to expose fire protection issues through changing hazards and building use
That is not a code analysis, and it is not a substitute for design review. It is simply the pattern that shows up over and over again.
Good planning starts before the permit set is finished
The best fire protection outcomes in the Denver metro area usually come from early coordination, not heroic correction at the end. If the architect, owner, contractor, and fire protection team talk while the design is still flexible, many of the usual problems never appear. Alarm device locations make more sense. Sprinkler revisions are cleaner. Special suppression needs are identified before finishes are installed. Recordkeeping starts in an organized way instead of being assembled under deadline pressure.
That approach also supports fire code compliance Denver efforts more broadly. Compliance is not a one-time event at final inspection. It is a chain of decisions, from permit application to system testing to ongoing maintenance under NFPA 25 and NFPA 72. Every skipped conversation tends to resurface later, usually with more cost attached.
For office owners, the smart move is to treat every tenant change as a life safety review opportunity, even when the construction scope feels small. For warehouse owners, the smart move is to tie fire protection review to operational changes, not just construction permits. If the contents, storage method, or layout changes, someone should ask whether the existing protection still matches the risk.
That is the heart of the difference. Office buildings reward attention to interior detail. Warehouses reward respect for evolving hazard. Both need solid documentation, consistent maintenance, and a realistic understanding of how the building is actually used.
When that mindset is in place, the systems do not just look compliant on paper. They are far more likely to perform when the building really needs them.